Field report E-57 / Q3 · sheet /deals
M&A & DealsFiled from the territory
JLL Arranges $155M Loan for Buckeye Yards Columbus Project
JLL arranged a $155 million construction loan for Buckeye Yards, a four-building, 1.8 million-square-foot former rail yard redevelopment in Columbus with 349 dock doors.
- Grid
- E-57 / Q3
- Surveyed
- November 11, 2026
- Reading
- 3 min read
- Correspondent
- Elena Vasquez
Field notes
- $155 million construction loan arranged by JLL for Xebec’s Buckeye Yards project through Oxford Properties.
- Four buildings totaling 1.8 million square feet form the 153-acre first phase.
- Building sizes range from approximately 205,000 square feet to more than 910,000 square feet.
- Industrial plans include 349 dock doors, 1,180 automobile spaces and 477 trailer stalls.
- The property is slated for a 10-year tax abatement.
By Elena Vasquez
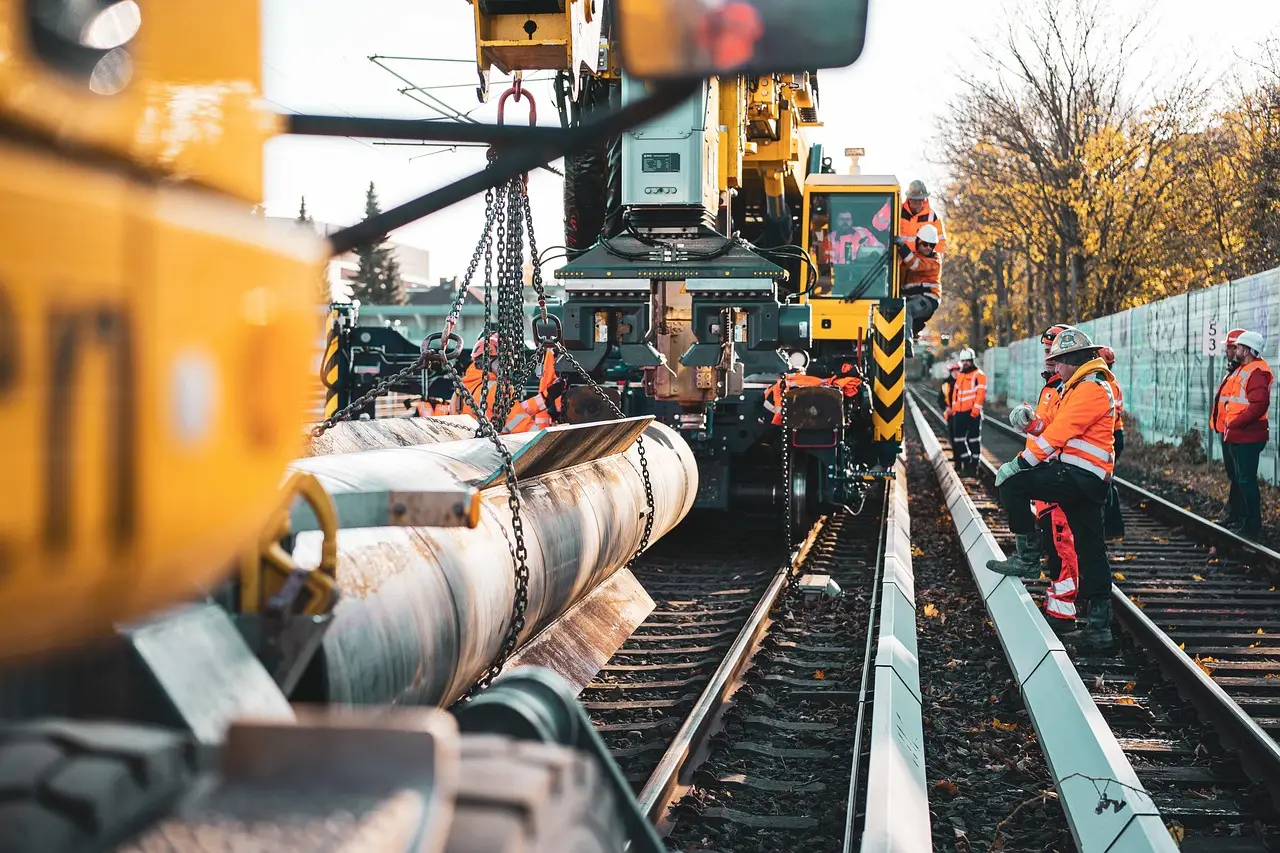
JLL Capital Markets has arranged a $155 million construction loan for Buckeye Yards, a four-building, 1.8 million-square-foot industrial development in Columbus, Ohio. The financing supports the redevelopment of a former Norfolk Southern rail yard west of downtown Columbus into logistics and distribution space, according to JLL.
Xebec is the borrower, working with an unnamed institutional capital partner, and JLL arranged the loan through Oxford Properties. JLL’s announcement described the project as the “redevelopment of a former Norfolk Southern rail yard into a large-scale logistics campus.”
What does the $155 million loan finance?
Buckeye Yards’ master plan starts with a 153-acre first phase for logistics and distribution. Upon completion, that phase will contain the four announced buildings, whose sizes range from approximately 205,000 square feet to more than 910,000 square feet.
The 1.8 million-square-foot total averages 450,000 square feet per structure, although the announced range spans more than 705,000 square feet from the smallest building to the largest. The four-building configuration makes Buckeye Yards a large multi-building logistics campus, according to JLL’s description.
JLL did not assign a land area to any later phase. Nor did the firm provide a completion date, construction start date or later-phase program, leaving the first phase as the only part of the redevelopment described in detail.
What does the industrial design include?
The plans cover:
- Four buildings, ranging from approximately 205,000 square feet to more than 910,000 square feet each.
- Both rear-load and cross-dock configurations.
- Clear heights ranging from 36 to 40 feet.
- 349 dock doors.
- 1,180 automobile parking spaces.
- 477 trailer parking stalls.
The dual loading arrangements give the campus two warehouse formats, while the 36-to-40-foot clear heights define its vertical envelope across a four-foot span. The 153-acre phase is intended for logistics and distribution, matching the uses JLL assigned to the broader Buckeye Yards redevelopment.
The property-wide specification provides 349 dock doors and 477 trailer parking stalls, leaving 128 more trailer spaces than loading positions. That equates to about 1.37 trailer stalls for every dock door, although JLL did not disclose how the two totals divide among the four buildings.
The plan also reserves 1,180 automobile spaces. Combined with the 477 trailer stalls, that produces 1,657 parking spaces across the phase, underscoring the operational scale of a development built around logistics and distribution.
Who arranged the transaction?
JLL Capital Markets’ named deal team comprised Danny Kaufman, Lucas Borges, Brian Walsh, Michael Gurwin and Emma Berner. The five advisers worked for borrower Xebec and its institutional capital partner to secure the loan through Oxford Properties.
The disclosure separates the principal parties: Xebec is the borrower, its institutional capital partner is named alongside it, Oxford Properties is the institution through which JLL arranged the loan, and JLL Capital Markets served as arranger.
The announcement did not disclose the loan’s interest rate, maturity, amortization schedule, sponsor equity contribution or required leverage. Without a stated construction budget, project valuation or debt-sizing ratio, the $155 million commitment cannot be compared directly with the cost of the 153-acre phase or its 1.8 million square feet of planned space. The loan amount is the transaction’s principal disclosed funding measure.
What does the tax abatement add?
The property will benefit from a 10-year tax abatement structure, according to JLL. The announcement did not quantify the tax savings, so the dollar value of the 10-year incentive remains undisclosed.
The tax term accompanies a physical package that includes 153 acres, four warehouses, 349 dock doors, 1,180 automobile spaces and 477 trailer stalls. It is the only project-level incentive disclosed alongside the $155 million construction loan.
For Xebec and its capital partner, the next test is delivery of the four-building phase; no start date, completion date or tenant roster accompanied the financing announcement.
via rebusinessonline.com (Source)
More from Elena Vasquez
Show full bio
Staff writer covering companies, deals and strategy in corporate strategy and chief-executive leadership at CEO Frontier.
216 articles
Adjacent sheets
- Blue Steel Buys 309 Acres in Kentucky for 1.8 MSF Steel 64 Project
- Affinius Bets $100.3M on Pittsburgh Student Housing Amid 2028 Wait
- Mesa West Capital Provides $94.2M Henderson Senior Housing Loan
- Amazon Commits to Texas Data Center Campus, 550 Jobs
- LogiPropCo to Build 1.3 Million-Square-Foot Joliet Facility